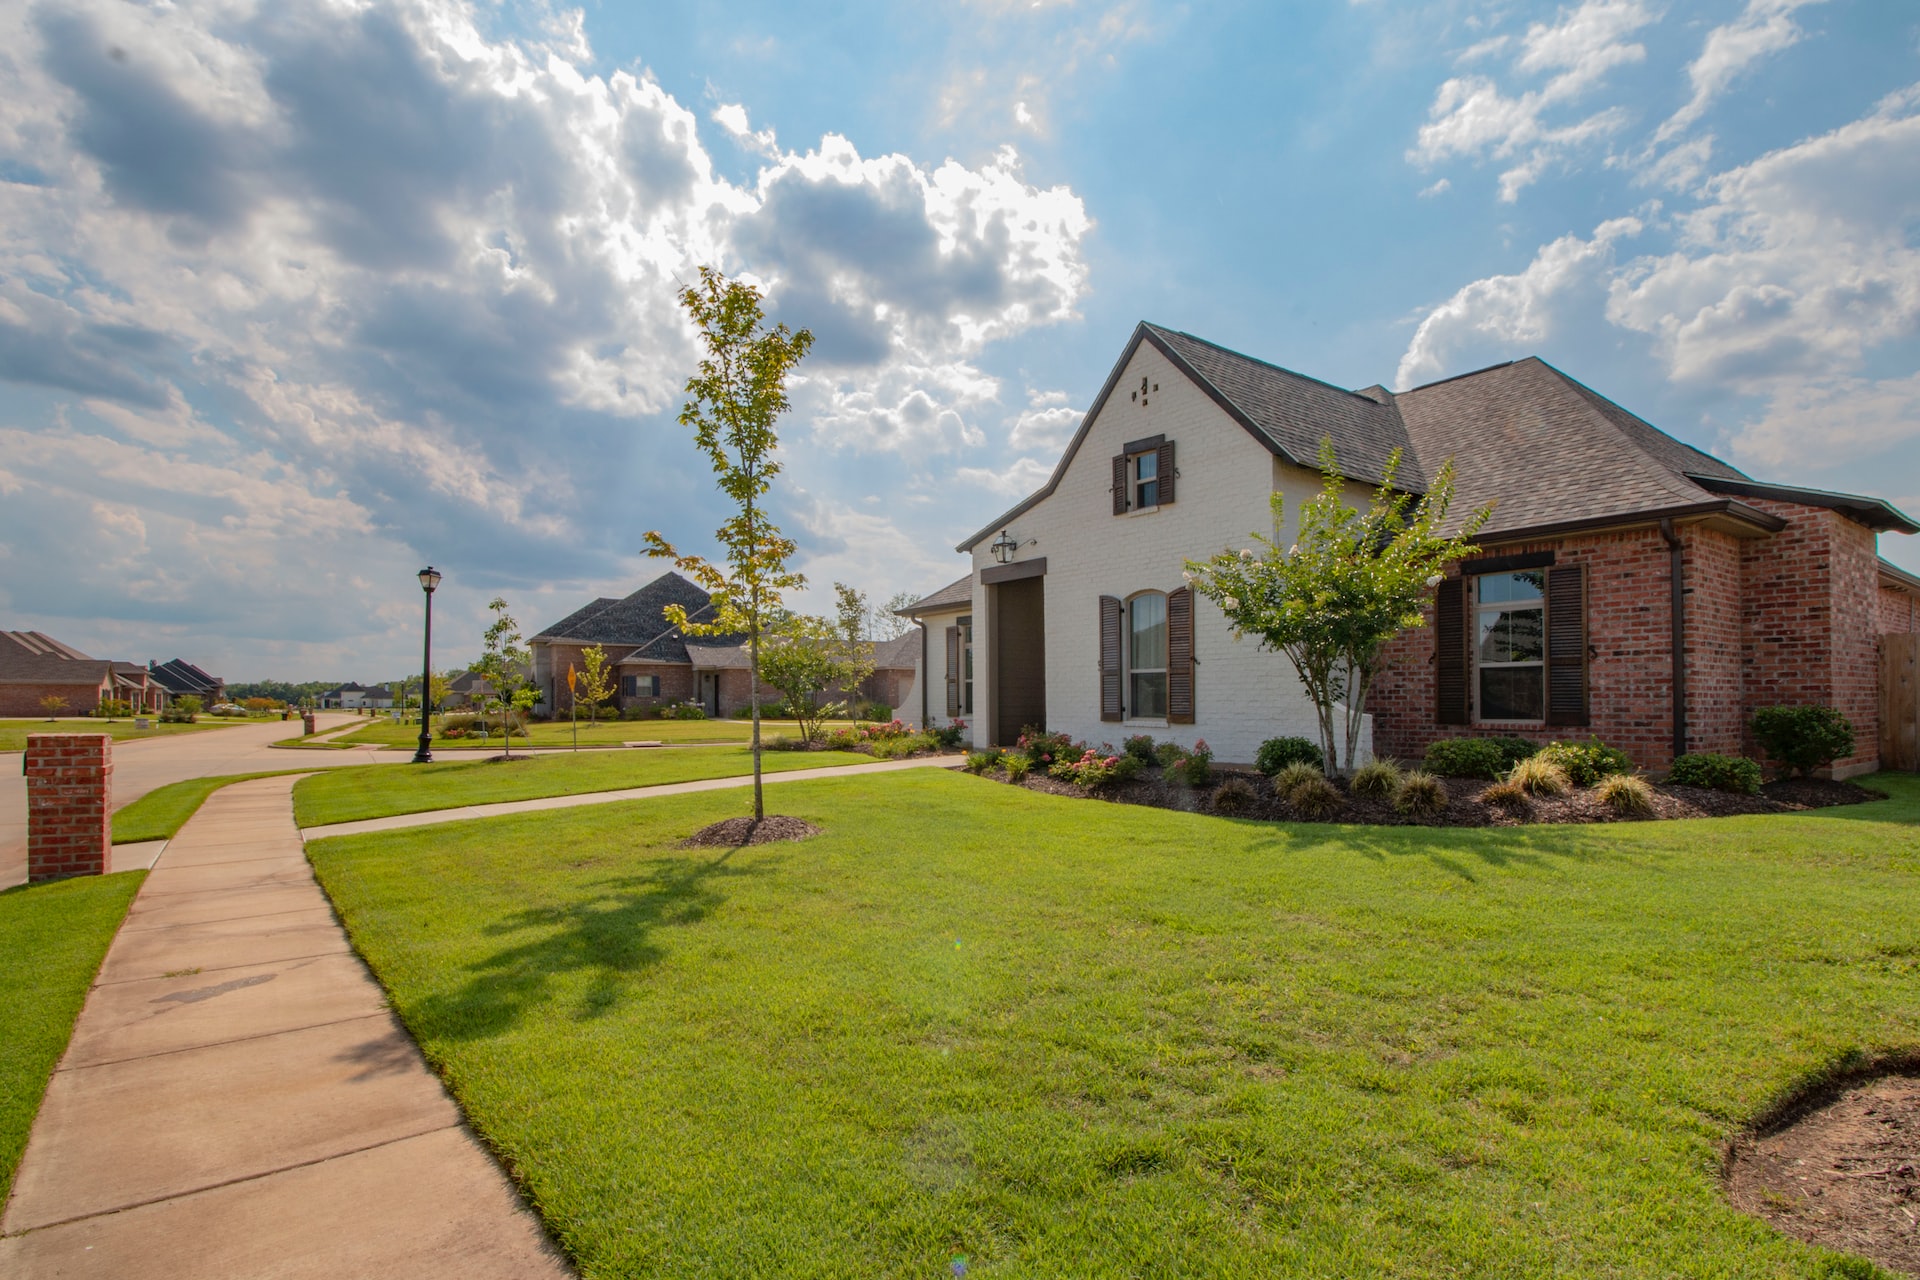

Two or more storey - 7Z Rue du Sangiovese, La Prairie
Share this page

Frontage
Frontage
Frontage
Kitchen
Kitchen
Kitchen
Kitchen
Kitchen
Living room
Living room
Living room
Dining room
Bathroom
Bathroom
Primary bedroom
Exterior
Frontage
Noteworthy
Two or more storey
for sale
7Z Rue du Sangiovese
,La Prairie
$599 650 +tx
- 14487469
- 2+1
- 2+1
- 1174sq. ft.
Virtual Tour
About
PRE-SALE: Located in La Prairie, Place du Parc is offering a $10,000 discount off the listed price for the launch of this new residential project! Surrounded by parks, green spaces, and small lakes, this community enjoys an exceptional natural setting. Discover townhomes with spectacular designs, featuring bright, open, and thoughtfully planned living spaces designed for modern living. Schools, bike paths, public transit, an EXO terminal, the REM, and major highways are all nearby. Delivery in spring 2027. Limited-time offer: reserve now!
This property meets your interests?
Or call now
514-605-5066
Addendum
PRE-SALE LAUNCH

$10,000 OFF THE LISTED PRICE*

New residential project in the heart of La Prairie sur le
Parc
Take advantage of this pre-sale and an attractive launch
price*

*Limited-time offer only.

INTERIOR UNIT

Discover this beautiful townhouse with a warm aesthetic.
This unit offers a functional layout designed to meet the
needs of modern living.

The main floor features a spacious open-concept living
area, highlighted by a modern kitchen with a large central
island, ideal for cooking and entertaining. You'll also
find a welcoming dining area and a spacious living room. A
recessed entryway and a powder room complete this level.

Upstairs, two well-sized bedrooms each include a walk-in
closet. A dedicated laundry area adds everyday convenience.
The bathroom features a large ceramic shower and a
freestanding bathtub.

The basement offers a very large family room as well as a
bedroom.
Built with quality materials, this home combines
functionality and prestige.

A prime location to discover!

Close to several parks, schools, walking trails and bike
paths, surrounded by small lakes and greenery.

Public transit just steps away, with park-and-ride at the
La Prairie exo bus terminal.
Quick access to the REM and major roadways.

Delivery expected in spring 2027.

*Prices and specifications subject to change depending on
the model and options selected.
In addition
Building of 1174sq. ft.
17ft x 34ftOn the map
Incomes and Costs
Costs
| Co-ownership fees | $1 |
| Municipal Taxes | |
| School taxes | |
| Total | $1 |
Rooms
4.4x5 ft.
Floor
Flooring
9x10.6 ft.
Floor
Flooring
12.2x11.8 ft.
Floor
Flooring
12.2x11.2 ft.
Floor
Flooring
3x6.11 ft.
Floor
Flooring
12.2x13.4 ft.
Floor
Flooring
Notes
9.4x3.6 ft.
Floor
Flooring
8.4x8.4 ft.
Floor
Flooring
12x11 ft.
Floor
Flooring
Notes
5.10x3.6 ft.
Floor
Flooring
15.6x10 ft.
Floor
Flooring
8.9x9.8 ft.
Floor
Flooring
7.7x5.1 ft.
Floor
Flooring
Notes
12.1x6.5 ft.
Floor
Flooring
Building and Interior
Heating system
Water supply
Heating energy
Equipment available
Bathroom / Washroom
Basement
Sewage system
Window type
Lot and Exterior
Driveway
Landscaping
Proximity
Parking
Roofing
Topography
More features
Zoning
Inclusions
The inclusions are detailed in the preliminary estimate. Contact us for more information and to learn about the additional options available.
Exclusions
For information on exclusions, please refer to the preliminary quote or contact us for more details.
Tools
Mortgage Calculator
$
%
Please note that the information provided by this mortgage calculator is not intended to be used for legal, accounting or tax advice, and should not be used for these purposes.
Presented by

Dominic Caron
Residential and Commercial Real Estate Broker
Also available
Two or more storey
Brossard
$1 100 000
2240Z Rue Cloutier
Two or more storey
La Prairie
$599 650 +tx
7Z Rue du Sangiovese
Two or more storey
La Prairie
$699 500 +tx
15Z Rue du Sangiovese
Addendum
PRE-SALE LAUNCH
$10,000 OFF THE LISTED PRICE*
New residential project in the heart of La Prairie sur le Parc Take advantage of this pre-sale and an attractive launch price*
*Limited-time offer only.
INTERIOR UNIT
Discover this beautiful townhouse with a warm aesthetic. This unit offers a functional layout designed to meet the needs of modern living.
The main floor features a spacious open-concept living area, highlighted by a modern kitchen with a large central island, ideal for cooking and entertaining. You'll also find a welcoming dining area and a spacious living room. A recessed entryway and a powder room complete this level.
Upstairs, two well-sized bedrooms each include a walk-in closet. A dedicated laundry area adds everyday convenience. The bathroom features a large ceramic shower and a freestanding bathtub.
The basement offers a very large family room as well as a bedroom.
Built with quality materials, this home combines functionality and prestige.
A prime location to discover!
Close to several parks, schools, walking trails and bike paths, surrounded by small lakes and greenery.
Public transit just steps away, with park-and-ride at the La Prairie exo bus terminal. Quick access to the REM and major roadways.
Delivery expected in spring 2027.
*Prices and specifications subject to change depending on the model and options selected.