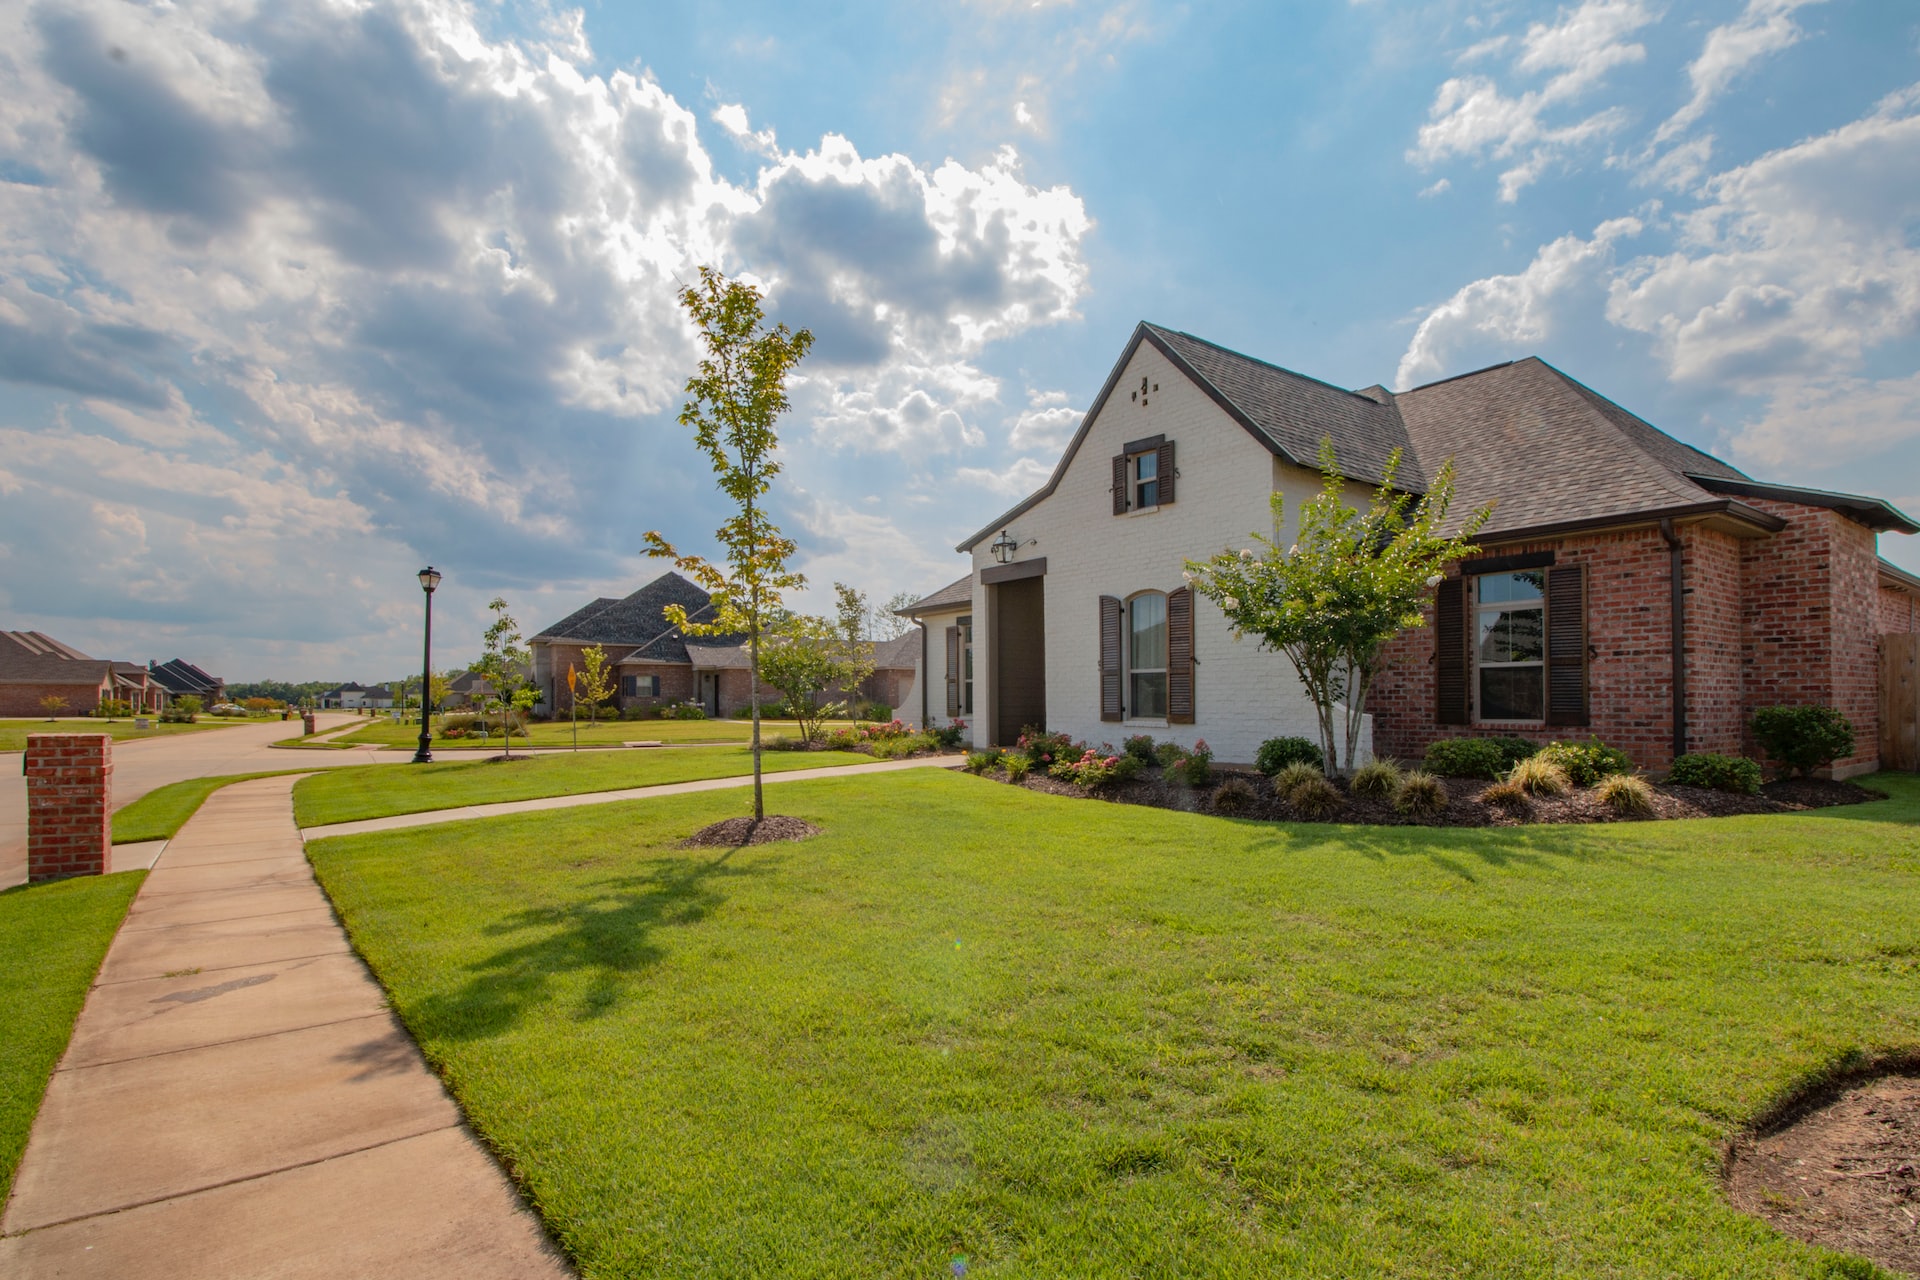


505 Rue des Bégonias
Salaberry-de-Valleyfield
Salaberry-de-Valleyfield
$654 000
Two or more storey for sale
2
3+1
567.7m2
Presented by

Dominic Caron
Residential and Commercial Real Estate Broker
Building
Heating system
Electric baseboard units
Water supply
Municipality
Heating energy
Electricity
Equipment available
Central heat pump, Ventilation system
Foundation
Poured concrete
Garage
Attached, Fitted, Heated
Pool
Above-ground
Basement
6 feet and over, Finished basement
Sewage system
Municipal sewer
View
Built in
2001
Land
Driveway
Asphalt
Proximity
Bicycle path, Cegep, Daycare centre, Elementary school, Golf, High school, Hospital, Park - green area, Public transport
Parking
Garage(1), Outdoor(4)
Roofing
Asphalt shingles
Dimensions
18.62m x 30.48m
Other specs
Zoning
Residential
Evaluation
Evaluated in 2024
Financial
Evaluation
Building
$365 300
Land
$184 500
Total
$549 800
Costs
Municipal Taxes
$3 306
School taxes
$342
Total
$3 648
505 Rue des Bégonias , Salaberry-de-Valleyfield
13686053
Rooms
Room
Level
Flooring
Informations
Hallway(6.5x6.2 ft.)
1st level/Ground floor
Ceramic tiles
Living room(17.8x17.10 ft.)
1st level/Ground floor
Wood
Dining room(9.3x14.10 ft.)
1st level/Ground floor
Ceramic tiles
Kitchen(8.7x14.10 ft.)
1st level/Ground floor
Ceramic tiles
Bedroom(13.2x11.10 ft.)
1st level/Ground floor
Wood
Primary bedroom(13.2x11 ft.)
2nd floor
Wood
Bedroom(13.4x11.10 ft.)
2nd floor
Wood
Bathroom(9.5x9 ft.)
2nd floor
Ceramic tiles
Living room(17.8x20.6 ft.)
Basement
Floating floor
Bedroom(11.2x14.10 ft.)
Basement
Floating floor
Bathroom(6.2x11.10 ft.)
Basement
Ceramic tiles
Storage(13.4x11.2 ft.)
Basement
Concrete
505 Rue des Bégonias , Salaberry-de-Valleyfield
13686053
Photos
505 Rue des Bégonias , Salaberry-de-Valleyfield
13686053
Photos
505 Rue des Bégonias , Salaberry-de-Valleyfield
13686053
Photos
505 Rue des Bégonias , Salaberry-de-Valleyfield
13686053
Photos
505 Rue des Bégonias , Salaberry-de-Valleyfield
13686053