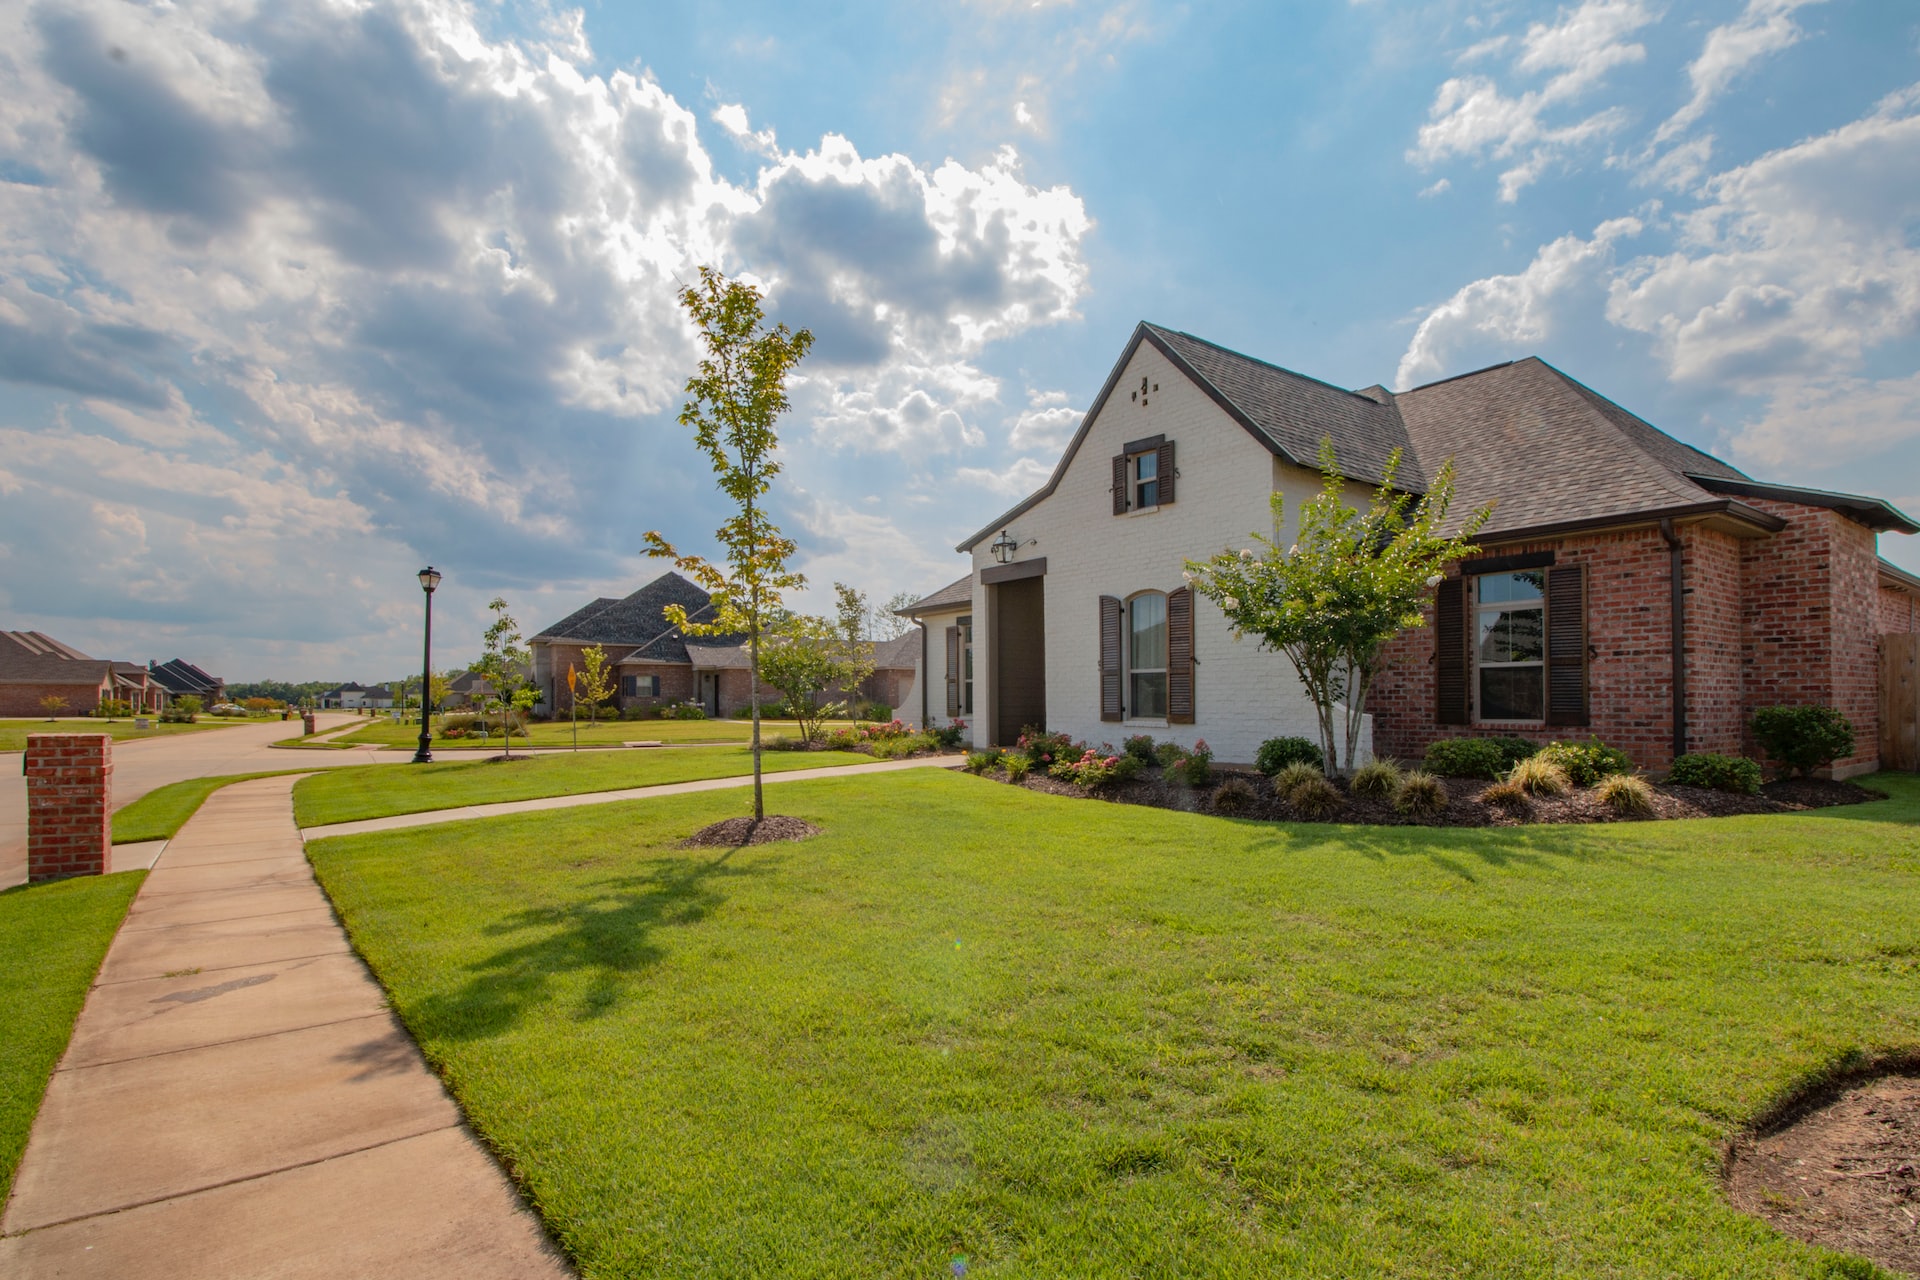

Two or more storey - 2240 Rue Cloutier, Brossard
Share this page

Interior
Hallway
Interior
Interior
Kitchen
Kitchen
Living room
Living room
Interior
Interior
Interior
Interior
Kitchen
Dining room
Dining room
Hallway
Interior
Staircase
Laundry room
Primary bedroom
Washroom
Bedroom
Bedroom
Bathroom
Bathroom
Bathroom
Bedroom
Bedroom
Staircase
Mezzanine
Mezzanine
Mezzanine
Washroom
Mezzanine
Patio
Patio
Patio
Patio
View
Basement
Basement
Garage
Garage
Parking
Nearby
Noteworthy
Two or more storey
for sale
2240 Rue Cloutier
,Brossard
$1 100 000
- 28162167
- 1+2
- 4+1
- 21ft x 33ft
Virtual Tour
About
Last unit with a mezzanine available. Modern Townhouse - Remacité Project, Brossard. Ideal center unit on Cloutier St, built by a trusted builder (30 years exp.). Live in the heart of Grand Parc Urbain (4M+ sq. ft. of greenery, tennis, rink) with an exclusive inground pool for residents. Everything is within walking distance: REM, Dix30, Solar District & 3 schools. Offers 3 large bedrooms upstairs (up to 5 potential), modern kitchen, mezzanine with private rooftop terrace, finished basement & integrated double garage. Happiness lives here!
This property meets your interests?
Or call now
514-605-5066
Addendum
Unique product: modern townhouse with a mezzanine in the
heart of the Grand Parc Urbain, Remacité project

Ideally located on Cloutier Street in the prestigious
Remacité project in Brossard, this magnificent townhouse
combines urban energy with the serenity of nature.

An exceptional location

Bordering the Grand Parc Urbain, a vast green space of more
than 4 million square feet that features a covered
refrigerated skating rink, 8 tennis courts, cross-country
ski trails and walking paths.

Everything within walking distance: Just minutes on foot
from the REM station, the popular DIX30 district, the shops
and restaurants of Quartier Solar, as well as two
elementary schools and one high school.

Generous, tailor-made spaces

This property is designed to adapt as your family grows.

Enjoy exclusive access to an in-ground pool reserved for
Remacité residents.

Ground floor (708 sq. ft.): A modern open-concept living
space filled with natural light, opening onto a large
private terrace.
Upper floor (708 sq. ft.): Three large bedrooms and a practical laundry room.
Mezzanine (338.8 sq. ft.): A spectacular, versatile space with access to a superb rooftop terrace, ideal for evenings with friends. The Jøtul fireplace creates a warm and cozy atmosphere, and the added powder room brings extra convenience.
Basement (680 sq. ft.): An enclosed room with generous windows, which can serve as a bedroom or an additional family room.
Parking: Integrated double garage, for maximum everyday comfort.
Build your family's future today, in an environment where your children will grow up and your friends will gather. Happiness is here!
In addition
Building
21ft x 33ftBuilt in 2025
On the map
Incomes and Costs
Costs
| Co-ownership fees | $3 600 |
| Other taxes | |
| Water taxes | |
| Municipal Taxes | |
| School taxes | |
| Utilities taxes | |
| Total | $3 600 |
Rooms
5.2x7.3 ft.
Floor
Flooring
10.5x12.3 ft.
Floor
Flooring
4.6x5 ft.
Floor
Flooring
10.5x12.3 ft.
Floor
Flooring
11x21 ft.
Floor
Flooring
12.2x13 ft.
Floor
Flooring
4.2x5 ft.
Floor
Flooring
8.4x12.2 ft.
Floor
Flooring
9.4x13.4 ft.
Floor
Flooring
9x9.6 ft.
Floor
Flooring
14x16.1 ft.
Floor
Flooring
15.4x22 ft.
Floor
Flooring
14x22 ft.
Floor
Flooring
Building and Interior
Cupboard
Heating system
Water supply
Heating energy
Equipment available
Windows
Hearth stove
Garage
Pool
Restrictions/Permissions
Bathroom / Washroom
Available services
Basement
Sewage system
Window type
Lot and Exterior
Siding
Proximity
Parking
Roofing
More features
Zoning
Inclusions
Range hood
Exclusions
Appliances, blinds, curtains, curtain rods, decorations
Tools
Mortgage Calculator
$
%
Please note that the information provided by this mortgage calculator is not intended to be used for legal, accounting or tax advice, and should not be used for these purposes.
Presented by

Dominic Caron
Residential and Commercial Real Estate Broker
Also available
Two or more storey
Brossard
$1 100 000
2240Z Rue Cloutier
Two or more storey
La Prairie
$599 650 +tx
7Z Rue du Sangiovese
Two or more storey
La Prairie
$699 500 +tx
15Z Rue du Sangiovese
Addendum
Unique product: modern townhouse with a mezzanine in the heart of the Grand Parc Urbain, Remacité project
Ideally located on Cloutier Street in the prestigious Remacité project in Brossard, this magnificent townhouse combines urban energy with the serenity of nature.
An exceptional location
Bordering the Grand Parc Urbain, a vast green space of more than 4 million square feet that features a covered refrigerated skating rink, 8 tennis courts, cross-country ski trails and walking paths.
Everything within walking distance: Just minutes on foot from the REM station, the popular DIX30 district, the shops and restaurants of Quartier Solar, as well as two elementary schools and one high school.
Generous, tailor-made spaces
This property is designed to adapt as your family grows.
Enjoy exclusive access to an in-ground pool reserved for Remacité residents.
Ground floor (708 sq. ft.): A modern open-concept living space filled with natural light, opening onto a large private terrace.
Upper floor (708 sq. ft.): Three large bedrooms and a practical laundry room.
Mezzanine (338.8 sq. ft.): A spectacular, versatile space with access to a superb rooftop terrace, ideal for evenings with friends. The Jøtul fireplace creates a warm and cozy atmosphere, and the added powder room brings extra convenience.
Basement (680 sq. ft.): An enclosed room with generous windows, which can serve as a bedroom or an additional family room.
Parking: Integrated double garage, for maximum everyday comfort.
Build your family's future today, in an environment where your children will grow up and your friends will gather. Happiness is here!